Exhibit A / What lands in the inbox
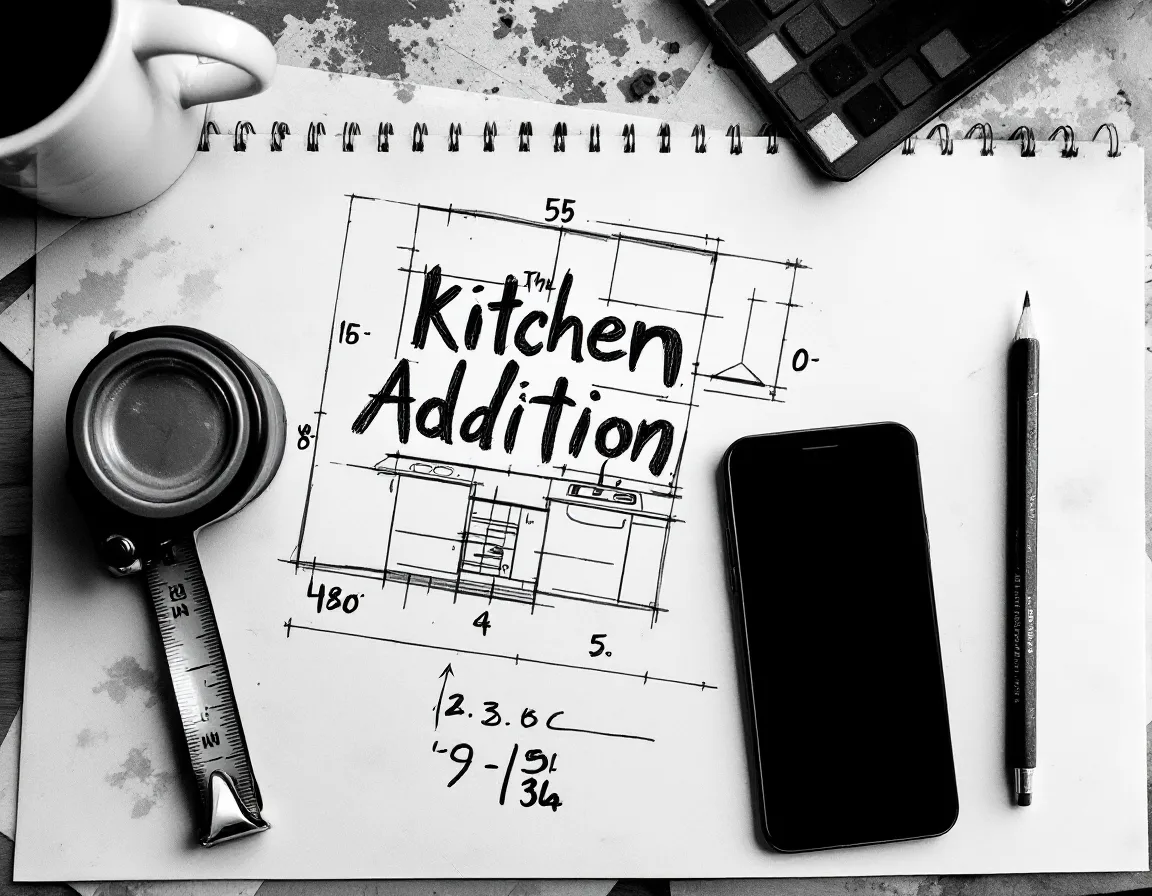
Wall’s about fourteen-ish. Maybe fifteen with the trim.
- A photo of the back wall, taken at a slight angle to the universe
- Measurements in three different pens
- A sketch with an arrow labelled “window?”

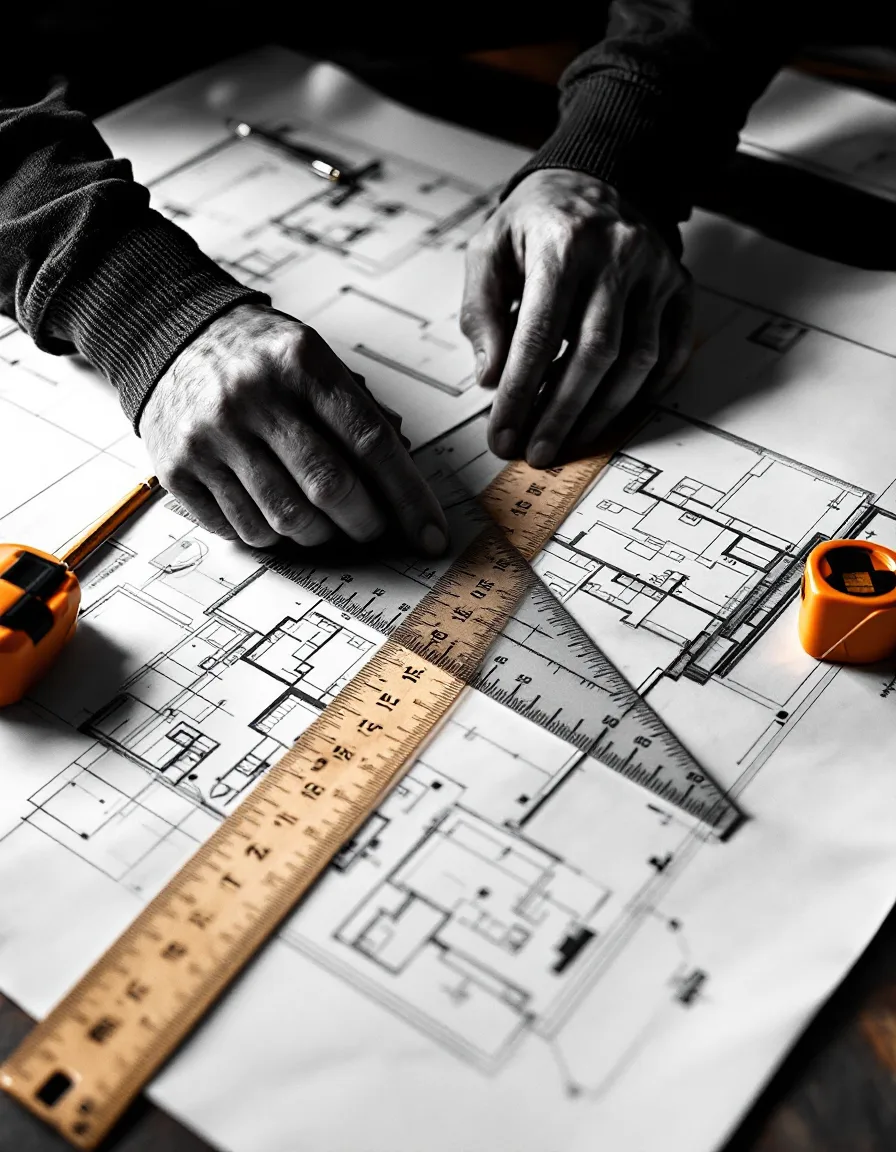
Sheet A-101Existing conditions, as drawn. Mind the 14′-3″.
Remote CAD drafting · Nesconset, NY
Send us tape-measure numbers, a napkin sketch, a few sideways phone photos. We send back as-built drawings, permit sets and construction documents that give the plan examiner something to nod at. One flat fee per project.
Sheet 01 · The terms
Most drafting quotes hide the good stuff in paragraph six. We put the numbers up where you can read them from across the room.
As-builts, fromA measured, dimensioned set of existing-conditions plans. Tape-measure numbers in, tidy linework out.
Permit set, typicalBusiness days from the moment we have everything we need. Not a decade. Not an eternity.
Revisions includedBecause the homeowner will, at some point, move the island six inches.
Clocks runningNobody here is watching a stopwatch. The fee is the fee.
Typical for a house-sized job once we have photos and measurements. A sprawling addition gets a real date, quoted up front.
Sheet 02 · Before and after
Same job, same kitchen wall. The difference is a few business days and one patient person with a mouse.
Exhibit A / What lands in the inbox
Wall’s about fourteen-ish. Maybe fifteen with the trim.
Exhibit B / What leaves it
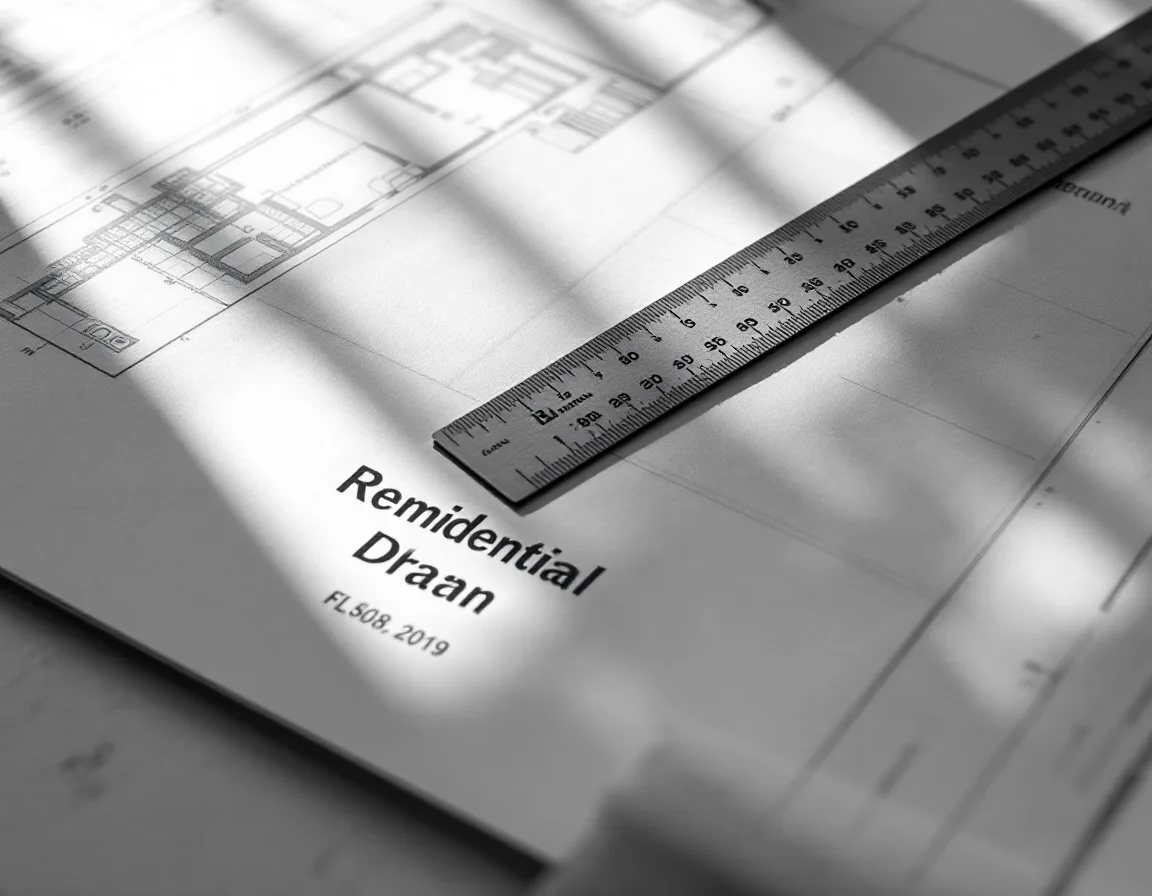
14′-3″ verified, trim and all. Sheet A-201 of 7.
Sheet 03 · Packages
Flat fees, quoted before we start and printed on the invoice in the same digits. Priced for a typical house; a rambling estate gets a quote first.
From$385
Your numbers become clean existing-conditions plans, the starting point for everything that follows.
Flat$1,175
Plans, elevations, sections, framing and energy-code notes, arranged the way Long Island building departments like to read them. Up to 2,000 sq ft.
From$2,640
The permit set plus the detail your crew wishes it had on day one, so nobody is guessing at a wall section with a sandwich in one hand.
Need a licensed seal? Sealing belongs to a licensed architect or engineer. We format the set so yours can review and stamp it, and make the edits they ask for. Their fee is theirs.
Sheet 04 · How a job runs
Photos, a sketch, numbers scribbled on drywall, a voice memo of you reading them aloud. Email info@marlstonedrafting.com or call (631) 813-0085. Within one business day we tell you what’s missing and what it costs.
Half the fee starts the clock. A PDF lands in your inbox for marking up in red pen, and two rounds of changes are already in the price.
Final PDFs and DWG files go out with the second payment. If the plan examiner comes back with comments, we fix the drawings. That’s what round two is for.
Sheet 05 · General notes
Marlstone draws; sealing belongs to a licensed architect or engineer. When your town asks for a seal, we format the set so your RA or PE can review and stamp it, and we make the edits they request.
Garbage in, tidy garbage out, so we check your numbers against your photos and flag anything that doesn’t add up before we draw. If a dimension turns out wrong later, fixing it is a revision, and two rounds are in the fee.
Photos of every wall (straight-on helps), room-by-room measurements, a sketch of any quality, and the property address. Contractors: a PDF of an old set is gold.
Both, at the same fees. Homeowners tend to arrive with a sketch and a hopeful look. Contractors arrive with a folder named “Final_final2.”
Half to start the clock, half when the PDFs land. Card or ACH. Editable DWG files release with the second payment.
Remotely, from Nesconset, NY. Most jobs are on Long Island, but drawings travel by email, so anywhere in New York is fair game. Paper sketches are welcome in person during open hours.