Read the sketch charitably.
That arrow labelled “window?” is a window. We’ll confirm it with you before it becomes a load-bearing opinion on sheet A-201.

About Marlstone · Nesconset, NY
Marlstone is a remote drafting desk on Gibbs Pond Road. Contractors and homeowners send measurements, sketches and sideways photos; we send back drawings a plan examiner can read in one sitting. One flat fee, quoted before anyone picks up a pencil.
Also: squinting at your photos, asking politely about the missing dimension, and fixing the drawings when the town has notes.
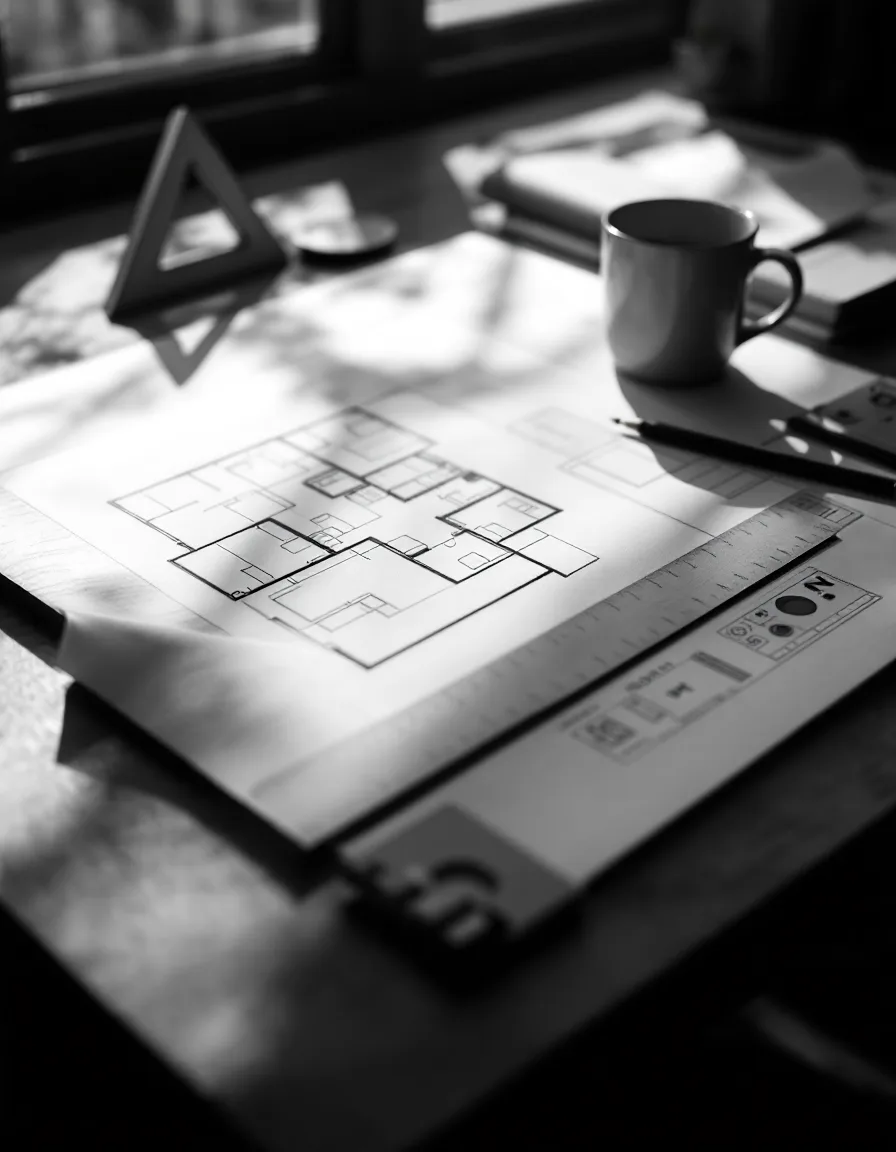
Fig. 1 · The deskCoffee ring: unbilled.
Sheet 02 · The short history
Marlstone started from a simple observation: most renovation delays don’t happen on the job site. They happen in the permit queue, waiting on a drawing that somebody is still measuring, re-measuring and apologising for.
So we set up a desk in Nesconset and did the drawing part properly. Measurements, photos and sketches arrive by email. Plans, elevations and sections leave by email. Nobody drives to a drafting office, and nobody has to hold the far end of a tape measure for us.
The fee is flat because hourly billing makes everyone nervous: the drafter watches the clock, the client watches the drafter. We’d rather everyone watched the drawing.
Marl is the soft ground. Stone is what you hope to find underneath. We like drawings that reach the stone.
Sheet 03 · General notes, in our own hand
That arrow labelled “window?” is a window. We’ll confirm it with you before it becomes a load-bearing opinion on sheet A-201.
The price we quote is the price on the invoice. Anything that could move it, such as a bigger footprint or a 48-hour rush, gets said out loud before we start.
When your numbers and your photos disagree, we say so on the drawing instead of splitting the difference and hoping the framer is feeling generous.
We don’t seal and we don’t pretend to. A licensed architect or engineer does that, and we format the set so theirs can review it and make the edits they ask for.
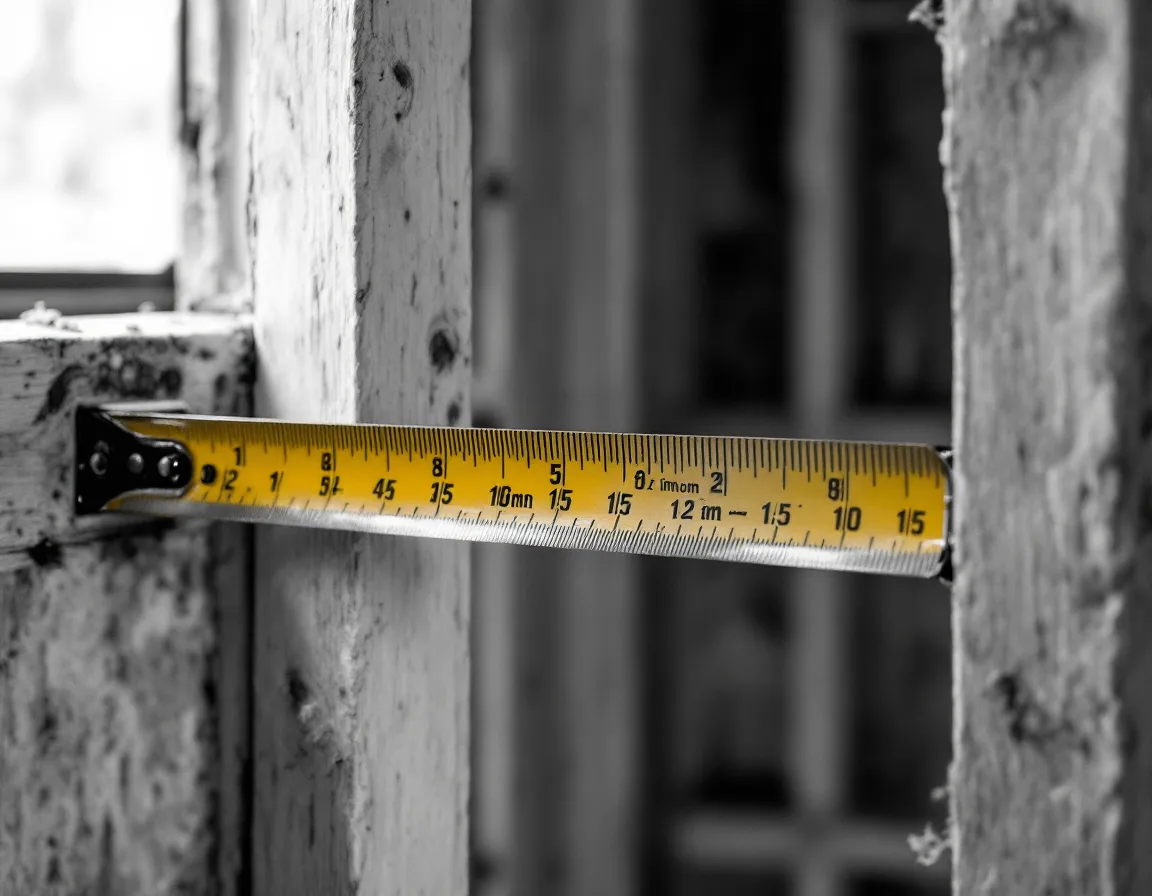
Fig. 2 — Where the numbers go. Those little slashes at the ends of each dimension line are the oldest piece of drafting shorthand we use.
Sheet 04 · Field notes
Every job starts with your numbers, so here is the cheat sheet we’d pin to your fridge. Rough is fine. Labelled is better.
Sheet 05 · Division of labor
A permit set has a lot of hands on it. Here’s which ones are ours.
| The job | Whose it is | What that looks like |
|---|---|---|
| Measure the house, take the photos | You or your contractor | Tape, phone and a bit of patience. See the field notes above. |
| Check your numbers against your photos | Marlstone | We flag anything that doesn’t add up before we start drawing. |
| Draw the plans, elevations and sections | Marlstone | A flat fee, delivered as a PDF plus editable DWG. |
| Review and seal the set | Your licensed RA or PE | Yours to hire. We format the set for them and make the edits they request. |
| File with the town and pay the filing fees | You or your contractor | Whoever’s name is on the permit application. |
| Answer the plan examiner’s comments | Marlstone, on the drawings | That’s what the two included revision rounds are for. |
Sheet 06 · Next
Send the photos, the sketch and whatever the tape measure said. We’ll reply within one business day with what’s missing and what the flat fee is.