Send a sketch

Services · Remote CAD drafting

Drawings, priced up front. That’s about it.

Three kinds of drawing, one flat fee for each, printed right here where you can find it. Prices assume a typical house. A rambling estate gets a quote before anyone touches a mouse.

Sheet 01 · The drawings

Three sheets, in order of ambition

Each one stands alone, and each one builds on the last. Start wherever your project is, not where our price list is.

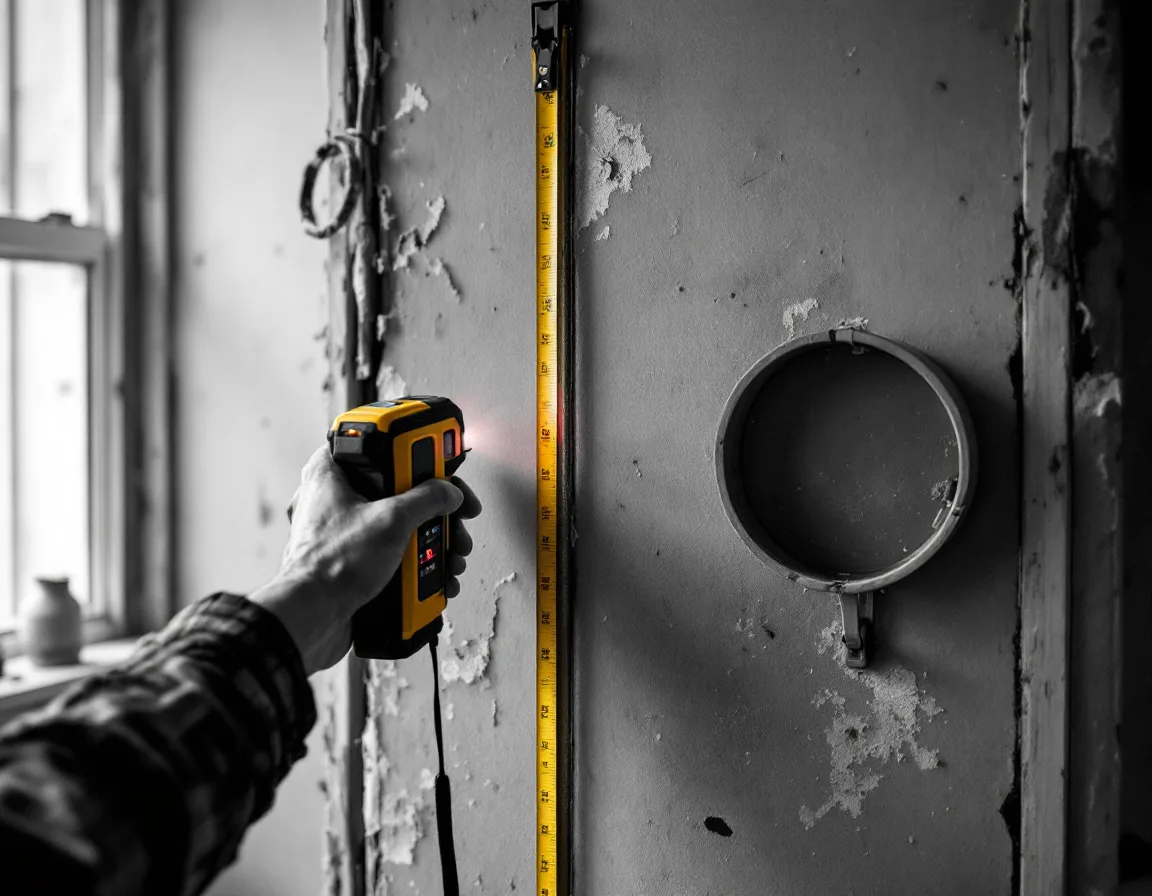
A hand holding a laser measure against a bare stud wall in a kitchen being renovated

Sheet A-101 · Existing conditions

Measure-up / as-builts

From$385

You measure, we draw. Tape-measure numbers and sideways photos become dimensioned existing-conditions plans: the sheet every renovation quietly depends on, and the one most often skipped until the framing doesn’t fit.

On the sheet
  • Dimensioned floor plan(s), up to 1,500 sq ft
  • Exterior elevations built from your photos
  • Ceiling heights, window and door openings located
  • PDF plus editable DWG, two revision rounds
You send
  • Room-by-room measurements, wall to wall is fine
  • A photo of every wall
  • The property address

Usually 3 business days. Past 1,500 sq ft: +$95 per extra 500.

Order an as-built
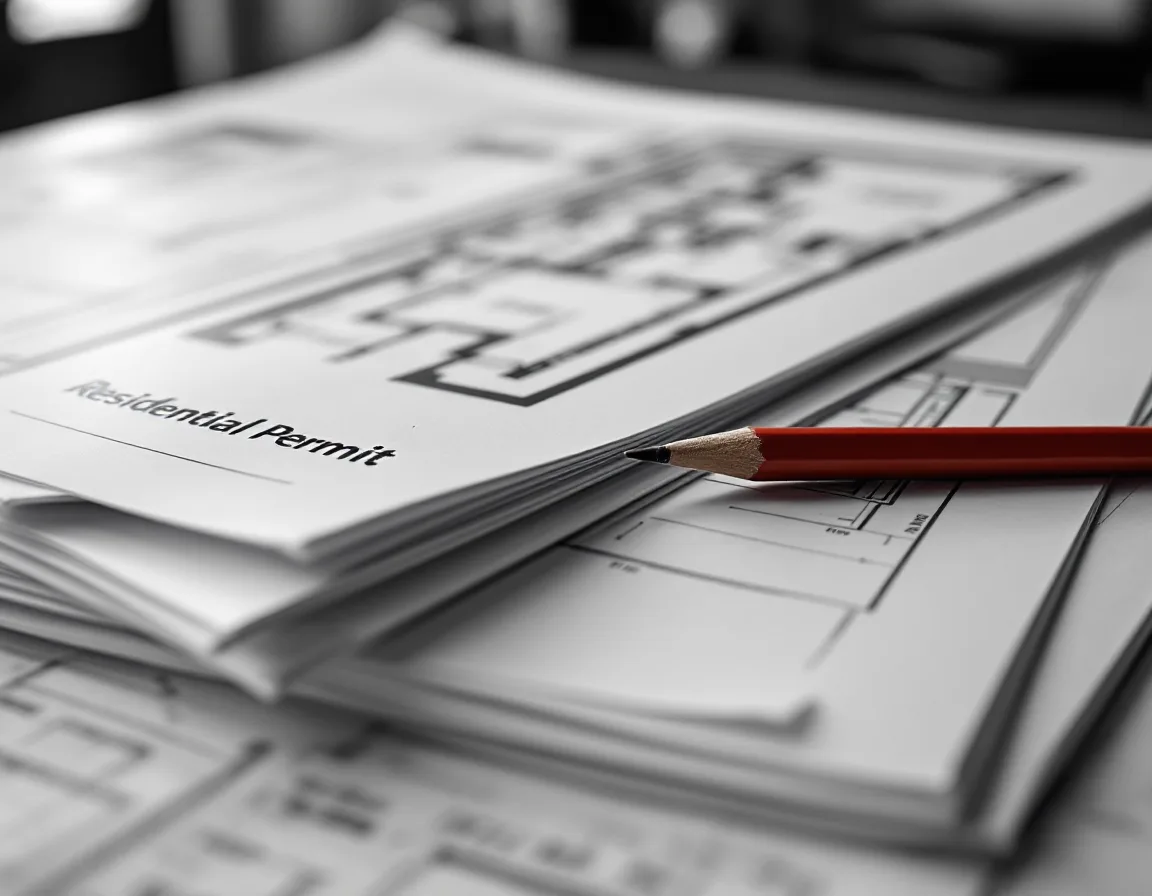
A stack of printed permit drawing sheets on a counter with a red pencil on top

Sheet A-201 · For the plan examiner

Most picked

Permit set

Flat, up to 2,000 sq ft$1,175

Plans, elevations, sections, framing and energy-code notes, arranged the way Long Island building departments like to read them. Everything the examiner needs to stamp “received” and move on to the next stack.

On the sheet
  • Floor plans, elevations and building sections
  • Framing and foundation plans
  • Residential Code of New York State summary and energy-compliance notes
  • Sheet index and title block, ready to file
  • Two revision rounds, plan-examiner comments included
You send
  • An as-built (ours or yours) or fresh measurements
  • What you want built: a sketch, a magazine page, a hopeful gesture
  • The hamlet or village you’re filing in

Sealing belongs to a licensed architect or engineer. We format the set so yours can review and stamp it, and we make the edits they ask for.

Usually 5 business days

Start a permit set
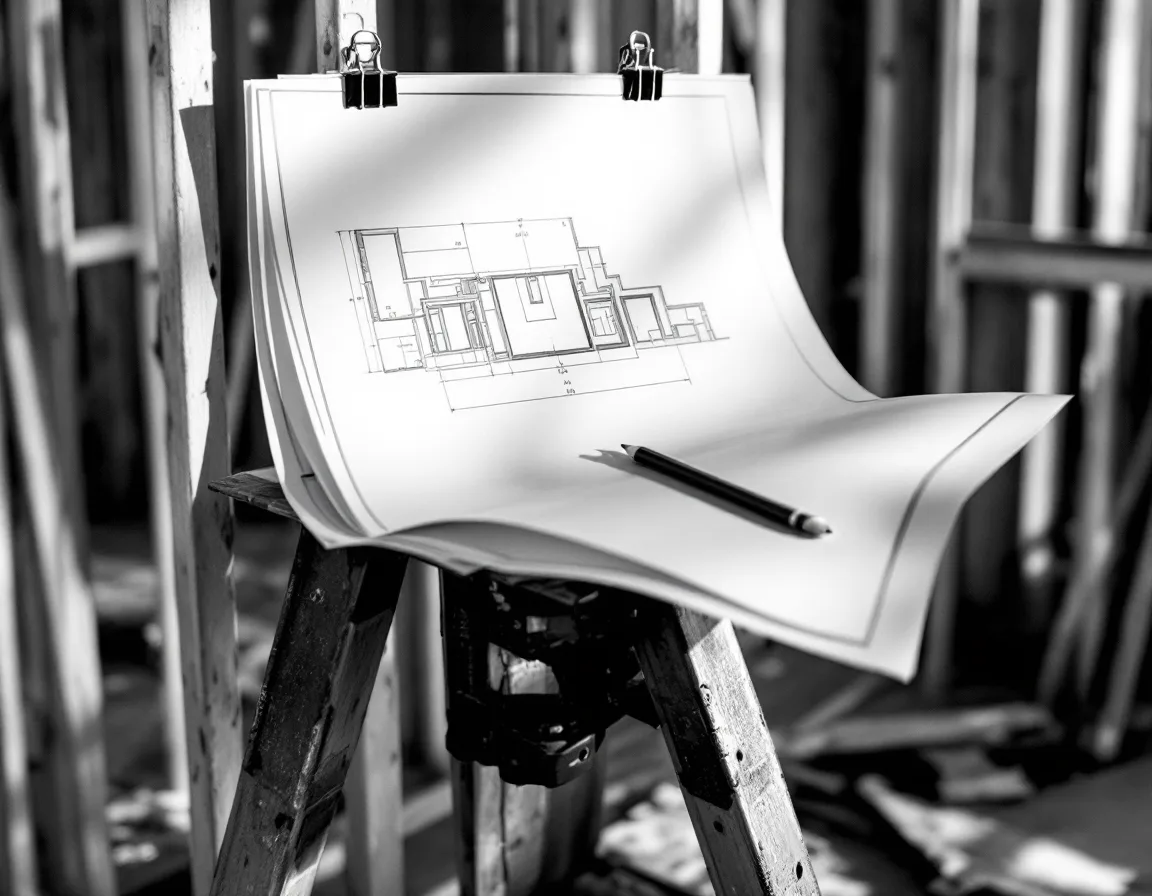
A wall-section detail drawing clipped beside fresh wood framing, with a carpenter's pencil on top

Sheet A-301 · For the crew

Construction documents

From$2,640

The permit set plus the detail your crew wishes it had on day one, so nobody is guessing at a wall section with a sandwich in one hand. Priced by the size and fussiness of the house; you get the exact number before we start.

On the sheet
  • Everything in the permit set
  • Window and door schedules, wall sections, detail sheets
  • Kitchen and bath interior elevations
  • Electrical and plumbing layouts
  • Material callouts your supplier can quote from
You send
  • Fixture and finish choices, or an honest “undecided” list we’ll flag
  • Appliance spec sheets, if you have them
  • Your permit set, ours or someone else’s

Usually 8–10 business days

Request construction docs

Sheet 02 · What to send

The shot list for your first email

No intake portal, no twelve-page questionnaire. Six things, roughly in the order we’d ask for them, and “I’ll get to it” is an acceptable answer to any of them.

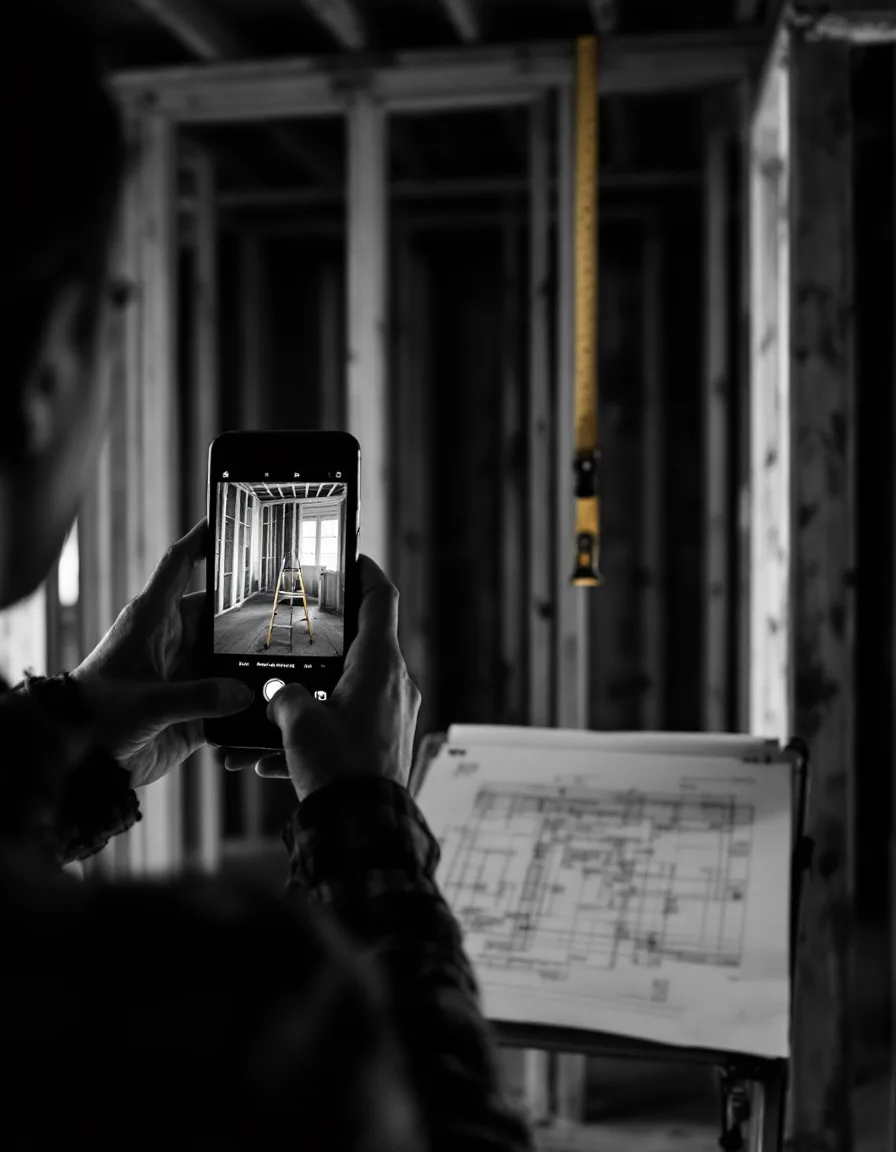
A phone photographing an open stud wall with a tape measure hanging in frame
  1. Photo

    Every wall, straight-on

    Stand back, hold the phone level, let the corners show. A slight angle to the universe is forgiven; a slight angle to the wall is harder to draw.

  2. Photo

    A tape in the frame

    One shot per room with a tape running floor to ceiling. It settles arguments about ceiling height before they start.

  3. Numbers

    Wall to wall, every room

    Length, width, and where each window and door sits from the nearest corner. Three different pens is fine. Pencil on drywall is fine.

  4. Paper

    Old plans or a survey

    Anything with a stamp on it helps. Folded, coffee-ringed, faxed in 1994: send it anyway.

  5. Paper

    The sketch

    Napkin, graph paper, the back of a lumber receipt. An arrow labelled “window?” counts as information.

  6. Note

    The town

    Which hamlet or village you’re filing in, so we draw to the right set of local habits.

Missing something? We reply within one business day with exactly what’s short.

Sheet 03 · Schedule of fees

Priced separately, and said out loud

The extras, the limits, and the handful of things that were never in anyone’s fee, ours included.

Deck permit sheet

Plan, framing and footing details for a code-ready deck

$640
NYS energy-compliance sheet

Standalone, for jobs that only need the energy paperwork

$295
Site plan from your survey

Your survey, redrawn with the new footprint set on the lot

$320
48-hour rush

Added to any package; we tell you first if the calendar says no

+$150
Extra revision round

After the two that are already in the fee

$85
Each extra 500 sq ft

Past the package limit (1,500 or 2,000 sq ft)

+$95

Every figure above is what the invoice will say. If your job needs something not listed, we quote it before drawing a line.

Sheet 04 · Finding your sheet

Which sheet is yours?

Match the sentence you’ve most recently said out loud.

I’m not sure what’s behind that wall, but I want it gone.

Start with the as-built · $385

Get the house on paper, accurately, before anyone swings a hammer or orders a beam.

See sheet A-101
The town wants drawings, and they want them soon.

Permit set · $1,175

Five business days is typical. If “soon” means this week, the 48-hour rush is +$150, and we’ll say so if the calendar can’t manage it.

See sheet A-201
My crew keeps asking questions I can’t answer.

Construction documents · from $2,640

Schedules, wall sections and details answer them on paper, so your foreman stops calling during dinner.

See sheet A-301

Still not sure?

Send the sketch anyway. We’ll pick the sheet.

Tell us what you’re building and roughly where. Within one business day you get a fixed number and a straight answer, whether or not it’s the one we hoped for.

Call a drafter